General Plan of the Cemetery
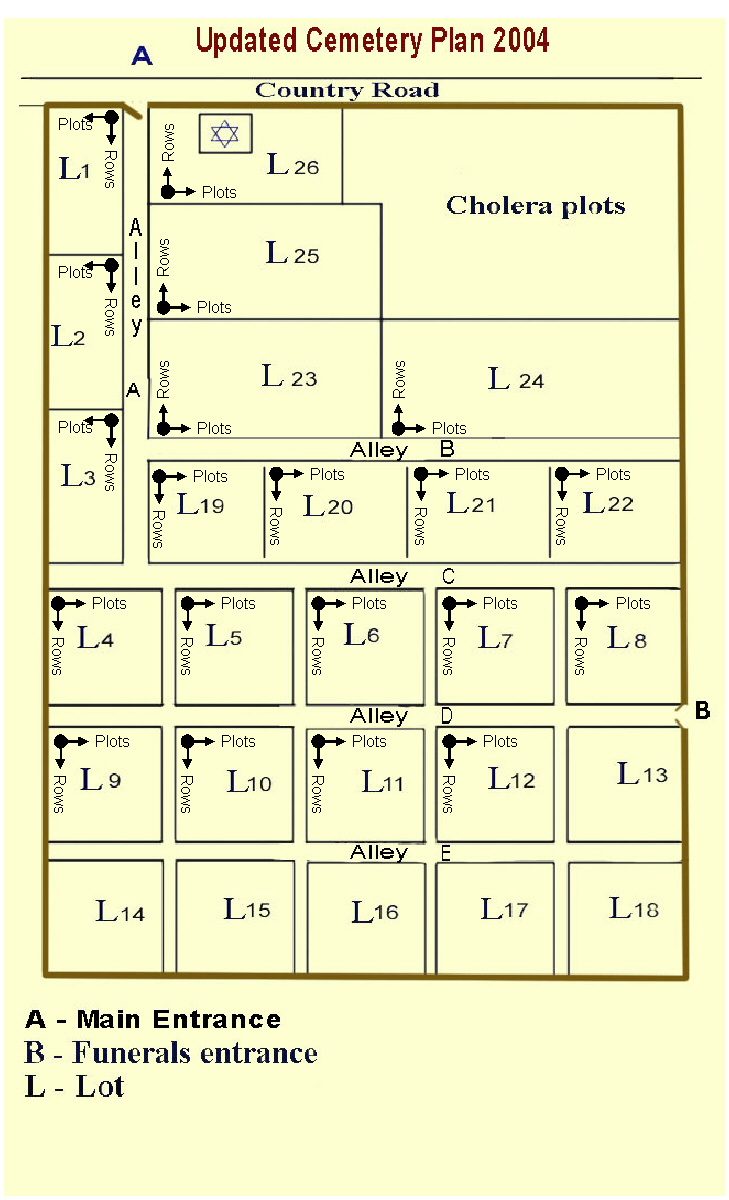
Reading the plan
The cemetery is divided into lots, marked L1 to L26 on the plan. Lots are separated by alleys, and graves in each lot are arranged in rows.
- A – Main entrance, on the country road (top left of the plan).
- B – Funerals entrance (right side of the plan).
- Along the country road: lots 26, 25, 23 and 24, and the cholera plots in the top right corner.
- Lots 1, 2 and 3 run down the left edge, beside the main entrance.
- Below them, from top to bottom: lots 19–22; lots 4–8; lots 9–13; and lots 14–18.
Burial records are listed lot by lot. No records are available for lots 13–18.